Agree on the meaning before paying for the report
Suppliers use different inspection offerings, from a few selected dimensions to a more comprehensive first-article package. The phrase FAI alone does not guarantee that every requirement you care about will be checked. Ask for a sample report and define the scope against your drawing.
Protolabs' quality pages distinguish dimensional reports, first-article inspection, and material documentation. That distinction is useful beyond one vendor: each document answers a different question. A statement of conformity, a table of measured values, and a material certificate are not interchangeable.
Identify which samples the report covers and how they represent the proposed production process. A specially adjusted demonstration part may be useful, but it should not be confused with a representative first article from the agreed method.
Connect each reported result to a requirement
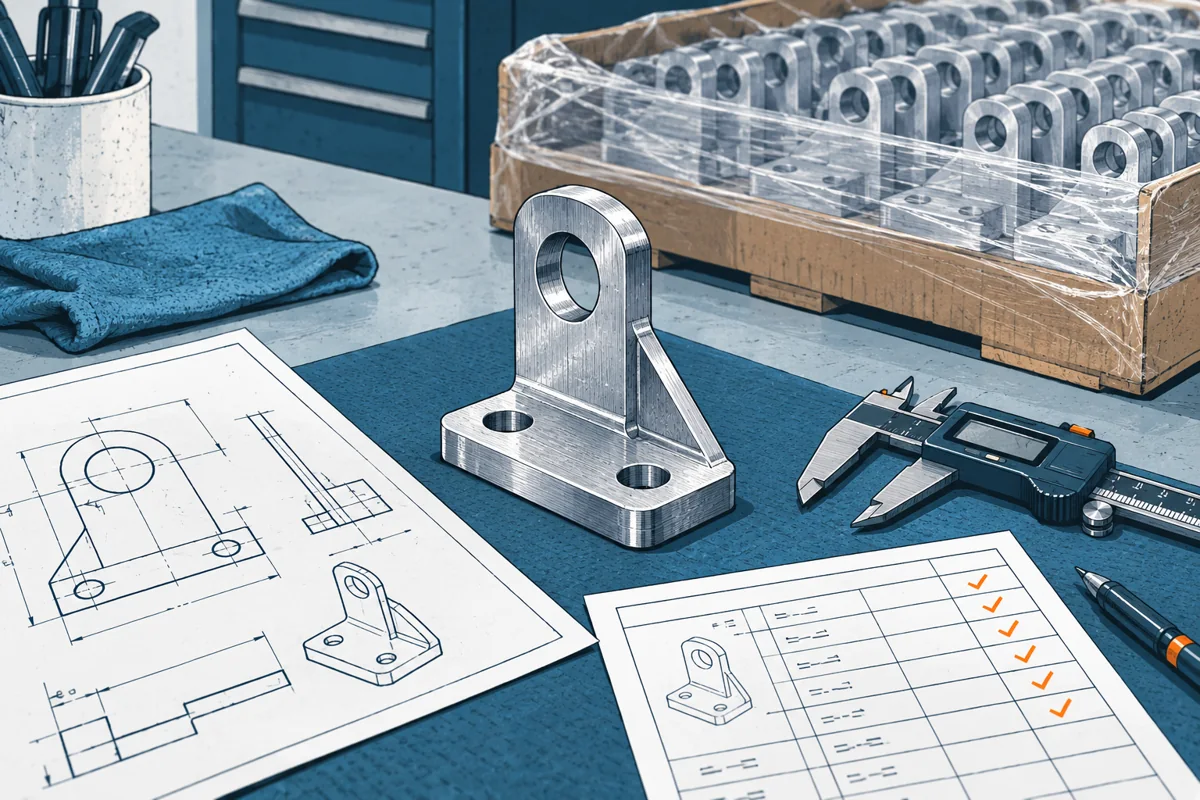
A marked or ballooned drawing can give each inspected characteristic an identifier. The report should link that identifier to the nominal requirement, limits, actual result, and disposition. For nonnumeric requirements, record the relevant evidence or observation rather than inventing a measurement.
Confirm units and revision on every document. Check that the report covers material, finish, and other notes where they are within the agreed scope, not only easily measured dimensions. Identify any characteristics omitted and why.
For critical or difficult measurements, ask about the method and relevant uncertainty. An apparently precise result is not useful if the feature was measured from the wrong reference or with an unsuitable method. Resolve the inspection approach before it becomes a disagreement at acceptance.
A hypothetical machined locating block
An inventor orders a locating block whose function depends on a bore position relative to a seating face. The supplier offers a basic report containing overall length, width, and height. Those values may be useful, but they do not address the critical locating relationship.
The inventor requests an agreed inspection package that includes the bore, the seating relationship, and the specified material evidence. The drawing and report use matching characteristic identifiers. Sample parts receive labels that connect them to the submitted results.
The report shows that overall dimensions pass but the bore location is outside the agreed limit. The supplier proposes a correction. The inventor does not approve the package merely because the sample can be forced into the assembly. Instead, the disposition identifies whether the part will be remade, corrected under an approved method, or considered through a documented engineering concession.
After correction, the relevant results and sample identity are updated. The earlier failed report is retained. This creates a traceable acceptance history rather than a folder containing only the final green table.
Separate approval from broader qualification
A first article can show that specified samples meet the agreed definition. It does not establish the full distribution of future production, every tool cavity, all material lots, or long-term durability. Those questions may require additional process and product evidence.
If multiple cavities, setups, or variants matter, define how they are represented. Do not assume that one sample covers every source of variation. The appropriate plan depends on the process and consequences of nonconformance.
Keep product-level validation separate. A dimensionally conforming component may still be part of an awkward or unreliable design. First-article acceptance should not be described as certification of the complete invention unless the applicable evaluation actually supports that claim.
A practical review checklist
Check part and revision identity, sample labels, complete agreed characteristic coverage, actual values, units, method suitability, material and finish evidence, and all deviations. Review the supplier's proposed disposition for anything outside the definition.
State the decision explicitly: accepted for the defined purpose, accepted with documented conditions, or not accepted pending correction. Identify whether production may proceed and under what configuration. Avoid leaving a time-sensitive supplier approval request unanswered while assuming production remains on hold.
The deliverable is an acceptance record that a future collaborator can understand. It should reveal exactly what was inspected, which samples were involved, what exceptions existed, and what the approval authorized. That is the practical value of first-article inspection for an independent inventor.
Retain a physical reference carefully
If an accepted sample becomes a reference, label its part revision and approval scope and store it to prevent damage. A physical reference can help discuss appearance or assembly, but it should not silently override dimensional requirements. Record any known deviation so a later supplier does not reproduce an accidental flaw because the sample was called golden.