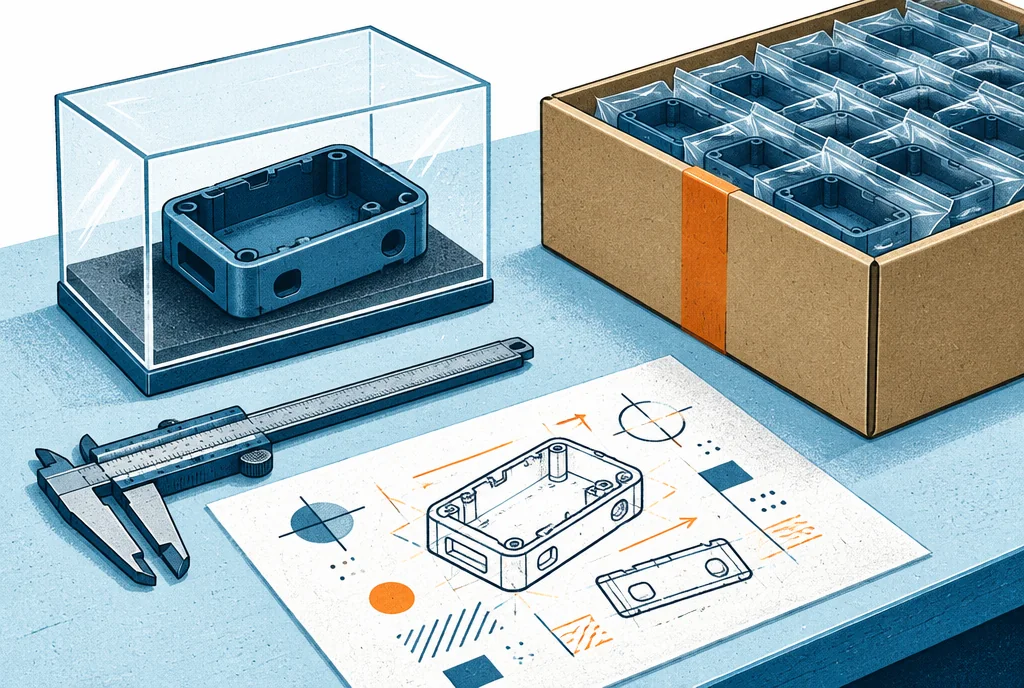
The sample looks good. What have you actually approved?
A supplier sends a working unit. The finish looks right, the moving parts operate, and you want to keep the project moving. You reply, “Approved.” A month later, the batch arrives with a different feel, loose fittings and packaging you never saw. The disagreement is now about what that one word meant.
A golden sample is a controlled physical reference for agreed product features. It can help communicate appearance, assembly and feel, but it does not replace measurable requirements or demonstrate that a factory can repeatedly make conforming units. Treat approval as a decision with a defined scope, evidence and remaining conditions.
This guide proposes a practical approval record for a small inventor-led project. The worked example and form below are illustrative editorial tools, not a report of a factory we audited. Adapt the checks to your product and get qualified help for safety-critical features.
Separate four decisions that an approval email can accidentally combine
| Decision | Question | What remains unresolved |
|---|---|---|
| Design selection | Is this the version we want to develop? | Production process, materials and repeatability |
| Reference approval | Which visible and testable features does this identified unit represent? | Characteristics not tested or explicitly included |
| Production release | Have the agreed conditions for starting the named batch been met? | Whether that batch will conform |
| Shipment release | Does the completed lot meet the agreed release criteria? | Performance outside the inspection and test scope |
Keep four separate records, even if you make all the decisions yourself. For example, you can approve a housing's color while holding production because a hinge test remains open. Make that limited scope explicit in both the approval record and the supplier's acknowledgment. Check the terms used in your purchase order or contract before signing. This checklist does not decide the legal effect of an approval.
Ask how the sample was made
Before measuring anything, record which sample you have and how it was built. Request the part number, drawing revision, material grade, build date, production location and relevant tool or cavity identifier. Ask which steps used the planned production process. Which required hand fitting, polishing, substitute parts or temporary fixtures? A carefully finished development unit may answer a design question while leaving the production question unanswered.
Record exceptions as facts. “Latch hand-trimmed after molding” is useful; “production equivalent” without supporting detail is not. If the supplier cannot explain how it was built, label the unit a development reference and request an replacement with a clear build record before relying on it for production approval.
There is an established distinction between a reference unit and the written specification. Welbilt's 2019 supplier PPAP manual, Element 15, describes a customer-approved master sample and explicitly says that its features do not override drawing requirements. That is one manufacturer's documented supplier process, not a universal requirement for every inventor. The useful lesson is to resolve a drawing/sample conflict rather than silently choosing whichever is easier to pass.
Build a check-by-check approval record
For each feature, write the requirement, method, result and decision. “Looks fine” is not enough for a joint whose clearance determines whether the product works. Conversely, a caliper measurement cannot fully describe a surface finish. Choose a method that answers the actual question.
- Identity: Which exact sample and document revisions are being reviewed?
- Geometry: Which dimensions control fit, motion or assembly? Where and under what conditions are they measured?
- Materials: What documentation supports the specified grade and any relevant treatment? A visual match alone does not identify composition.
- Appearance: Which surfaces matter, under what lighting and viewing conditions, and against which physical reference?
- Function: What operation must the unit complete, using what fixture or mating part?
- Packaging: Which package revision, included parts and instructions accompany the approved version?
- Open evidence: Which durability, compliance or process checks are still outstanding?
Use the same check IDs in the drawing, inspection checklist and approval record. Keep the form short enough to use, but make every acceptance decision traceable. Link to your first article inspection results rather than copying measurements into several files that can drift apart.
A worked example: a small adjustable desk stand
Suppose you are developing a non-powered desk stand and considering an initial 500-unit order. The following values are invented to demonstrate documentation; they are not recommended engineering specifications, test limits or evidence of a safe design.
Your sample S-014 is associated with drawing DS-04 revision C. You intended to approve its satin finish and the assembly version. During review, the hinge passes the project's stated operating check, but the pad position differs from the drawing and the retail sleeve is an older revision. The supplier says both will be corrected in production.
| Item | Observed result | Decision to record |
|---|---|---|
| Finish, visible face | Matches the identified finish reference under the agreed viewing setup | Approved for this feature only |
| Pad position | 8.0 mm offset against the illustrative drawing requirement of 6.0 ± 0.5 mm | Not approved; corrected unit and measurement required |
| Hinge operation | Completes the specified short functional check | That check passed; durability evidence remains separate |
| Packaging sleeve | Revision B supplied; release package calls for revision C | Not approved; updated packaging sample required |
| Production readiness | Repeatability review not complete | Production release remains on hold |
The pad is 2.0 mm from the nominal location and 1.5 mm beyond the illustrative upper limit. Do not round that into “close enough” because the stand happens to work in one demonstration. Either correct the part to the approved requirement or review and formally change the requirement using evidence. Repeating the supplier's promise in an email does not close the issue.
Your message could say: “Sample S-014, drawing DS-04 revision C: visible-face finish accepted as the appearance reference. Pad position and packaging are not accepted. Production release is withheld pending corrected samples and the separate readiness review.” Have the supplier confirm the same scope and identify the evidence needed to close each condition.
Keep a reference that an inspector can actually use
An approved unit in your home office cannot help an inspector who is comparing goods at a distant factory. Decide who needs physical access and where each controlled copy will be kept. InTouch recommends a set for the buyer, factory and quality-control team. Treat that as practical service-provider advice, not a legal minimum. Expensive or bulky products may need a different arrangement.
Give each copy its own ID and link it to the same approval record. Compare the copies before distributing them; three units from one box are not automatically matching references. Photograph distinguishing features, label the revision and status, record custody and protect the sample from wear or environmental change. A unit repeatedly used for destructive or endurance testing should not also be the untouched appearance reference.
Where physical copies are impractical, document exactly what photographs, measurement records and controlled fixtures can establish. State the limitations instead of treating a photograph as proof of texture, operating force or internal construction. Ask the inspection provider to acknowledge receipt of the correct reference before the appointment.
Do not confuse a good reference with a good batch
Even a correctly documented sample proves only what its evidence supports. It does not establish the defect rate in a later lot. NIST describes acceptance sampling as a lot-decision decision based on a sample selected from that lot; it is distinct from broader process-quality control. The reference tells an inspector what to compare against. The lot inspection provides different evidence about the goods being released.
Keep those roles visible in your project plan. Require the agreed pilot-run evidence before authorizing a larger build and use a separately agreed inspection plan for the production lot. Do not copy a sample size or an acceptance threshold from an unrelated product. Critical failure modes, destructive tests and the consequences of a missed defect can require a different approach.
If production differs from the reference, identify both units and the affected feature before debating the cause. Record the lot, measured difference, test conditions and approved requirement. Then decide whether the goods need containment, rework, further evaluation or an approved change. Avoid replacing the reference with a convenient production unit simply to make the discrepancy disappear.
Reopen approval when the version changes
Make the approval record say which changes require review. Useful triggers include a different material grade, substituted component, new manufacturing location, modified tooling, revised assembly method or changed packaging. The trigger is a review, not an assumption that every change needs the same testing. Ask which requirements and past test results the change could affect. Record which checks are needed.
This matters even when a component is sold as an alternative. A hardware-founder discussion on Reddit includes an unverified account of a component substitution that caused production trouble. Such accounts identify questions worth asking; they do not establish failure rates or replace engineering verification. The question for your project is whether the exact substituted version has supporting evidence.
When a new revision is approved, mark the old sample superseded, retain the history and notify everyone who holds a reference. Record the effective lot or serial range. Otherwise, a supplier may correctly follow yesterday's reference while your inspector uses today's drawing.
The one-page record to create before your next approval
Use these fields in a shared document or controlled spreadsheet. Leave an explicit “not assessed” entry wherever evidence is missing.
- Product, part number and proposed batch or purchase-order reference.
- Sample ID, build date, source and holder of each controlled copy.
- Drawing, bill of materials, firmware if relevant, and packaging revisions.
- Production-process details and all known sample-only operations.
- Approved features with linked requirements, methods and results.
- Rejected or unassessed features, owner and evidence needed for closure.
- Scope of permission: reference only, named production release or named shipment release.
- Approver, supplier acknowledgment, date and changes that reopen review.
Your next action is to replace an ambiguous approval email with this record for one specific sample. If you cannot name the exact version or state what remains unresolved, keep the approval limited until you can. A useful golden sample is a reference with boundaries that everyone can check.