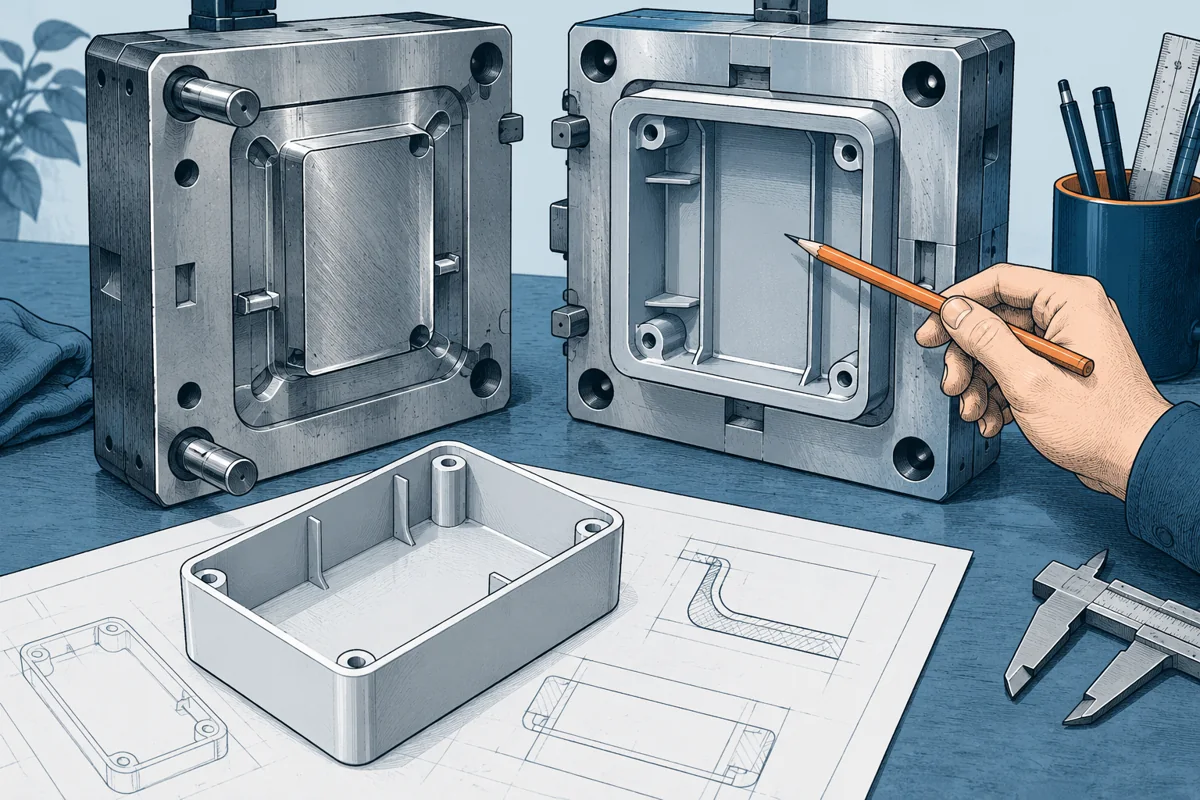
Freeze the right definition, not just a pretty surface
Tooling commits more than an exterior shape. The chosen grade, shrink assumptions, parting arrangement, and functional interfaces influence the resulting part. A design can look finished while important decisions remain unresolved. Identify those decisions before treating the CAD file as ready for tool construction.
Start with the requirements that make the product work: mating fit, moving features, retention, appearance-sensitive surfaces, and assembly. Mark critical dimensions and explain their function. A mold maker can provide much more useful feedback when it knows which surfaces locate parts and which are merely cosmetic.
Protolabs' molding guidelines discuss process-specific features such as draft and wall thickness. Use that guidance to prepare questions, not to impose one vendor's numerical rules on every tool and resin. The actual supplier must confirm feasibility for the proposed geometry and process.
Review walls, transitions, and release from the tool
Examine thick regions, abrupt transitions, ribs, bosses, and intersections. Protolabs' wall-thickness guidance connects inconsistent sections with molding defects. For your part, ask the supplier where material accumulation or cooling differences may affect appearance and dimensions.
Review draft on surfaces that must release from the tool, including internal features. Texture can affect the required approach. Ask which dimensions are measured at which locations on drafted surfaces so the functional fit is not left ambiguous.
Identify undercuts and the proposed method of forming them. A feature may require side action, a redesign, or another tooling strategy. Ask how that choice affects cost, maintenance, and later changes. An undercut that adds little user value may be a poor place to spend the tooling budget.
A hypothetical two-piece handheld housing
An inventor has a printed housing that fits its internal components and feels comfortable. The design contains thick screw bosses joined directly to a visible exterior wall and a reverse hook that prevents straight tool release. The printed sample does not reveal the molding implications.
During a supplier review, the boss structure is revised to reduce local material concentration, and the hook is replaced with a different retention arrangement. The inventor checks whether the new arrangement still permits assembly and service access. These changes affect function, so they are not accepted solely because they make tooling easier.
The supplier identifies likely gate and ejector locations. The inventor marks a visible grip surface where marks would be objectionable and a hidden region where they may be acceptable, subject to an agreed sample review. Cosmetic acceptance is documented with a practical viewing condition or reference, not the word perfect.
Before tool authorization, the revised design is checked against the internal-component envelope and relevant assembly requirements. The earlier printed fit result is reviewed for continued applicability. A tooling-friendly design that no longer fits the product is not a successful manufacturability revision.
Agree on sample evidence and change handling
Specify how initial samples will be identified and inspected. Require the part revision, material identity, and relevant process or cavity information where needed. Decide which dimensions and functions must be reviewed before authorizing the next stage.
Discuss what happens if samples do not meet the agreed definition. Separate tool correction, process adjustment, and design change, because their causes and commercial treatment can differ. Put the agreed responsibilities and approval process in the relevant written arrangement rather than relying on memory.
Clarify tooling access, storage, maintenance, modification, and transfer terms appropriate to the engagement. These are commercial questions requiring a concrete agreement. Do not infer ownership or portability from the fact that a quote contains a tooling charge.
Use a pre-tooling decision checklist
Confirm the exact revision, grade, functional requirements, critical dimensions, cosmetic requirements, assembly sequence, and open risks. Review the supplier's proposed changes and retain the reasons for accepting or rejecting them. Ensure the model and drawing match.
Check that the sample-approval plan tests the actual concerns. Dimensional inspection alone will not establish user operation or long-term retention. Conversely, a successful demonstration does not show that all critical dimensions are controlled. Combine the necessary evidence without labeling the entire product qualified prematurely.
The deliverable is an approved design package and a defined sample-review gate. Tooling should begin because the remaining uncertainty is understood and acceptable for that commitment, not merely because a prototype looks persuasive or a quote expires soon.