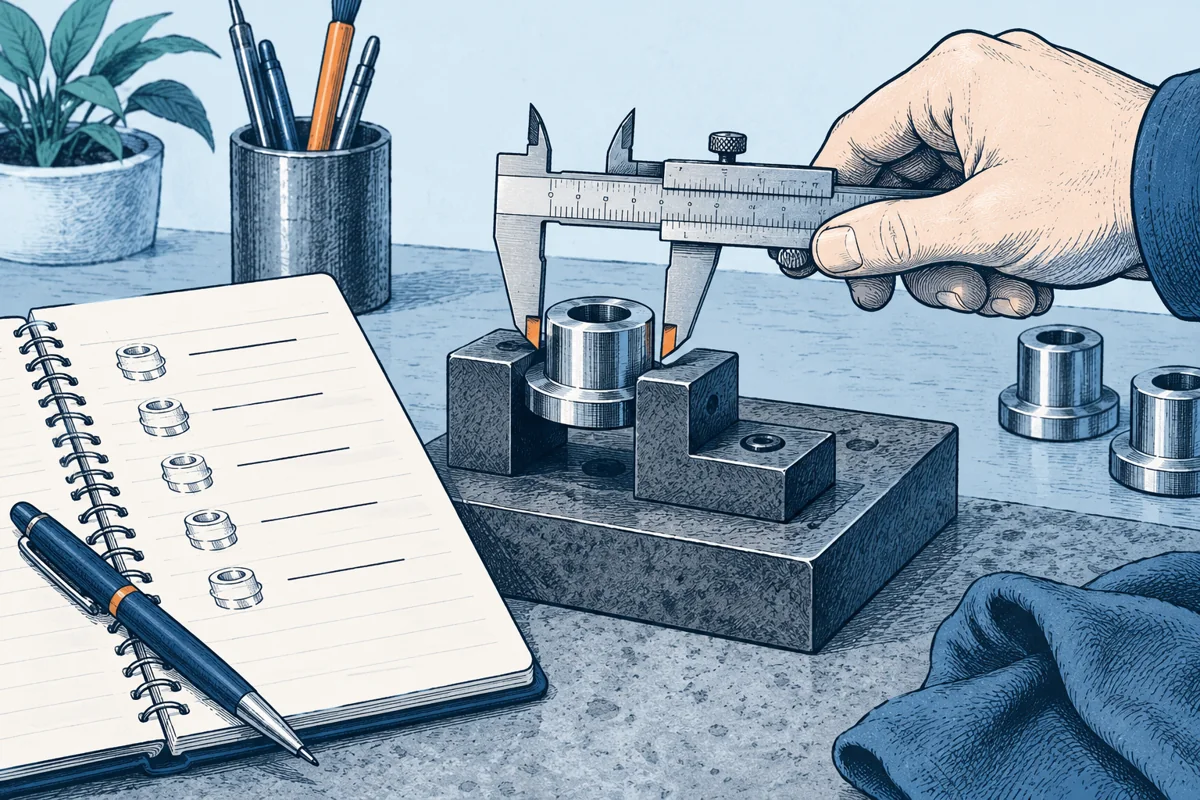
Define the quantity before choosing the tool
“The width” may mean width at the opening, the narrowest internal width, or the distance between functional locating surfaces. On a tapered or warped part, these are different quantities. Two careful people can obtain different values because they are measuring different things.
Write a short method that identifies the surfaces, location, orientation, support, and contact approach. Include whether the part is measured free or assembled. A compliant component may change shape when clamped or squeezed, so its support condition belongs in the definition.
NIST's gauge-study guidance distinguishes sources such as repeatability, reproducibility, bias, and drift. Those concepts help diagnose a measurement system rather than blaming every disagreement on the part. The instrument is one component of that system.
Run a simple diagnostic sequence
Start with one labeled part and one operator using the same method several times. Remove and reposition the part between readings if that reflects the actual inspection. Record every reading rather than retaining the most convenient value. Variation here can reveal sensitivity to positioning, contact pressure, or instrument handling.
Next have another operator measure the same part using the written method without seeing the first results. Differences may expose ambiguous instructions or technique. This is a useful screening exercise, not automatically a formal gauge repeatability and reproducibility study.
Then compare several parts. If repeated readings on one part vary as much as the apparent differences between parts, the method may be too noisy to support your decision. A more suitable fixture, instrument, or definition may be needed before concluding that the manufacturing process varies.
A hypothetical flexible enclosure lip
An inventor measures a thin printed enclosure lip with calipers and obtains readings ranging from 1.82 to 2.04 millimeters. The drawing target is near 2 millimeters, so the inventor cannot decide whether the part conforms. The values in this example are illustrative.
Observation shows that stronger contact pressure bends the lip and changes the reading. Measuring at different distances from the corner also changes the result because the wall is not uniform. The problem is therefore partly method definition and partly real geometry, not simply a bad digital display.
The inventor marks the measurement location, uses a suitable support, and asks a metrology-capable supplier to recommend an appropriate method for the thin feature. Repeated readings become more consistent. The remaining variation across positions is retained as part information rather than averaged away indiscriminately.
The revised inspection note identifies the location and support condition. A later supplier can reproduce the measurement more meaningfully than if the drawing merely says wall thickness 2 millimeters and leaves every inspection detail implicit.
Resolution, calibration, and uncertainty are different
A display with many decimal places has fine resolution, but that does not establish accuracy for your measurement. Calibration provides information about an instrument under stated conditions. The final result can still be affected by geometry, temperature, alignment, contact force, and the method used.
NIST's traceability guidance treats uncertainty as part of a measurement result. For practical prototype work, acknowledge the meaningful range and avoid reporting unjustified precision. If an acceptance boundary is close to the method's uncertainty, agree on a decision rule or obtain a better measurement.
Do not invent a universal ratio between instrument resolution and tolerance and treat it as sufficient. Such rules can be useful screening conventions in some contexts, but the actual measurement problem includes more than display increments. Discuss the method with the supplier or a measurement specialist when the decision is consequential.
Create an inspection instruction that survives handoff
Include a photograph or sketch showing contact points, the part orientation, instrument type, support, and reading location. State whether surface finish, coating, or temperature conditioning matters. Identify the instrument and relevant calibration information in the measurement record.
Keep raw readings and note anomalies. An outlier may be a handling error, a damaged surface, or the first sign of a real issue. Investigate before deleting it. If a value is excluded, record the reason and preserve the original data.
The deliverable is a measurement method capable of resolving the question you actually care about. Once the method is sufficiently understood, part-to-part comparisons and supplier discussions become far more productive. Until then, tightening tolerances can merely turn measurement noise into repeated disputes.
Check whether the part changes during measurement
Soft features can recover after contact, and recently processed parts can change while cooling or conditioning. Record elapsed time when it plausibly affects the result. Repeated measurements are not true repeats of an unchanged condition if the part itself is still evolving; that distinction can explain an apparent instrument problem.